





3 Beds
4 Baths
3,050 SqFt
3 Beds
4 Baths
3,050 SqFt
Open House
Sun Nov 22, 1:00pm - 4:00pm
Key Details
Property Type Single Family Home
Sub Type Single Family Residence
Listing Status Active
Purchase Type For Sale
Square Footage 3,050 sqft
Price per Sqft $688
Subdivision Queens Harbour
MLS Listing ID A4706856
Bedrooms 3
Full Baths 3
Half Baths 1
HOA Fees $2,500/qua
HOA Y/N Yes
Annual Recurring Fee 12483.1
Year Built 1995
Annual Tax Amount $16,462
Lot Size 0.280 Acres
Acres 0.28
Property Sub-Type Single Family Residence
Source Stellar MLS
Property Description
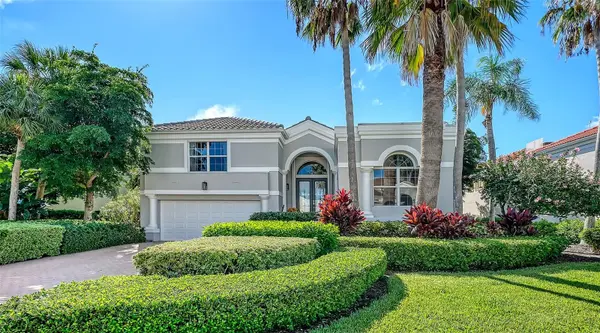
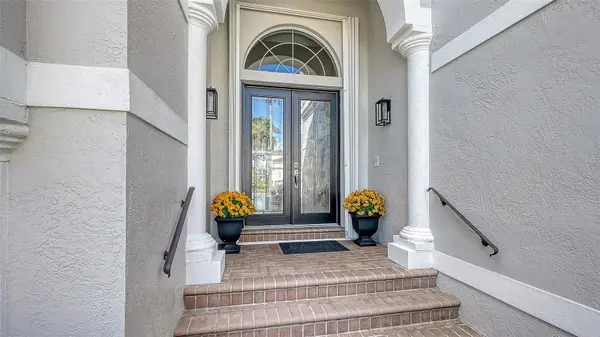
Beyond the double entry doors, 12- to 15-foot ceilings lend a sense of scale to the living and dining rooms, where natural light and views of the water draw you inside. Newly installed wood-look porcelain tile carries through the main living areas, den, and first-floor bedrooms. In the renovated kitchen, a quartz waterfall island gives guests a place to gather while you cook, with a second prep sink, stainless steel appliances, and a new backsplash rounding out the space. Just beyond, a bay window wraps the breakfast nook in views of the pool and lake.
The first-floor owner's suite opens directly to the lanai, with lake views and a private bath featuring dual vanities, a soaking tub, and a generous walk-in shower. A second en-suite bedroom on the main floor offers guests their own space, while a den with custom cabinetry can serve as an office or fourth bedroom. A powder room completes the main level. Upstairs, the third en-suite bedroom and adjoining living area create a retreat for extended visits.
Out on the screened lanai, the heated pool and spa look out across the lake to the fountain. A covered sitting area with a tongue-and-groove ceiling and matching accent wall is an inviting spot for an open-air dinner or a quiet afternoon in the shade. A 2023 tile roof rounds out the home's updates.
Bay Isles ownership includes access to the private Beach Club, and optional Longboat Key Club membership offers golf, tennis, dining, resort amenities, and access to Harbourside Marina. Everyday conveniences are close by, with St. Armands Circle and downtown Sarasota's restaurants, galleries, and theaters a scenic drive away. Whether the day takes you to the beach or into town, there's a place waiting for you by the water when you get home.
Location
State FL
County Sarasota
Community Queens Harbour
Area 34228 - Longboat Key
Zoning PUD
Rooms
Other Rooms Breakfast Room Separate, Den/Library/Office, Formal Dining Room Separate, Great Room, Inside Utility
Interior
Interior Features Built-in Features, Eat-in Kitchen, High Ceilings, Open Floorplan, Primary Bedroom Main Floor, Solid Wood Cabinets, Split Bedroom, Stone Counters, Thermostat, Walk-In Closet(s), Window Treatments
Heating Central, Electric, Natural Gas, Zoned
Cooling Central Air, Zoned
Flooring Ceramic Tile, Tile
Furnishings Unfurnished
Fireplace false
Appliance Built-In Oven, Cooktop, Dishwasher, Disposal, Dryer, Gas Water Heater, Microwave, Range Hood, Refrigerator, Washer
Laundry Electric Dryer Hookup, Inside, Laundry Room, Washer Hookup
Exterior
Exterior Feature Hurricane Shutters, Lighting
Parking Features Driveway, Garage Door Opener, Ground Level, Guest, On Street, Open
Garage Spaces 2.0
Pool In Ground, Gunite, Heated, Lighting, Screen Enclosure
Community Features Association Recreation - Owned, Gated Community - Guard, Golf, Pool, Tennis Court(s), Street Lights
Utilities Available BB/HS Internet Available, Cable Available, Electricity Connected, Natural Gas Available, Natural Gas Connected, Public, Sewer Connected, Underground Utilities, Water Available, Water Connected
Amenities Available Gated, Maintenance, Pool, Tennis Court(s)
Waterfront Description Lake Front
View Y/N Yes
Water Access Yes
Water Access Desc Bay/Harbor,Lake
View Water
Roof Type Concrete,Tile
Porch Covered, Front Porch, Patio, Rear Porch, Screened
Attached Garage true
Exposure West
Garage true
Private Pool Yes
Building
Lot Description FloodZone, Landscaped, Near Golf Course, Paved
Story 2
Entry Level Two
Foundation Block, Slab, Stem Wall
Lot Size Range 1/4 to less than 1/2
Sewer Public Sewer
Water Public
Architectural Style Custom, Other
Level or Stories Two
Structure Type Block,Stucco
New Construction false
Schools
Elementary Schools Southside Elementary
Middle Schools Booker Middle
High Schools Booker High
Others
Pets Allowed Cats OK, Dogs OK, Yes
HOA Fee Include Guard - 24 Hour,Common Area Taxes,Pool,Escrow Reserves Fund,Maintenance Structure,Maintenance Grounds,Management,Private Road,Recreational Facilities
Senior Community No
Pet Size Extra Large (101+ Lbs.)
Ownership Fee Simple
Monthly Total Fees $1, 040
Acceptable Financing Cash, Conventional
Membership Fee Required Required
Listing Terms Cash, Conventional
Special Listing Condition None
Virtual Tour https://www.zillow.com/view-imx/86285fb5-4bec-49fd-a6a2-9a5fd989dfa3?wl=true&setAttribution=mls&initialViewType=pano

Nearby Locations